
Residential
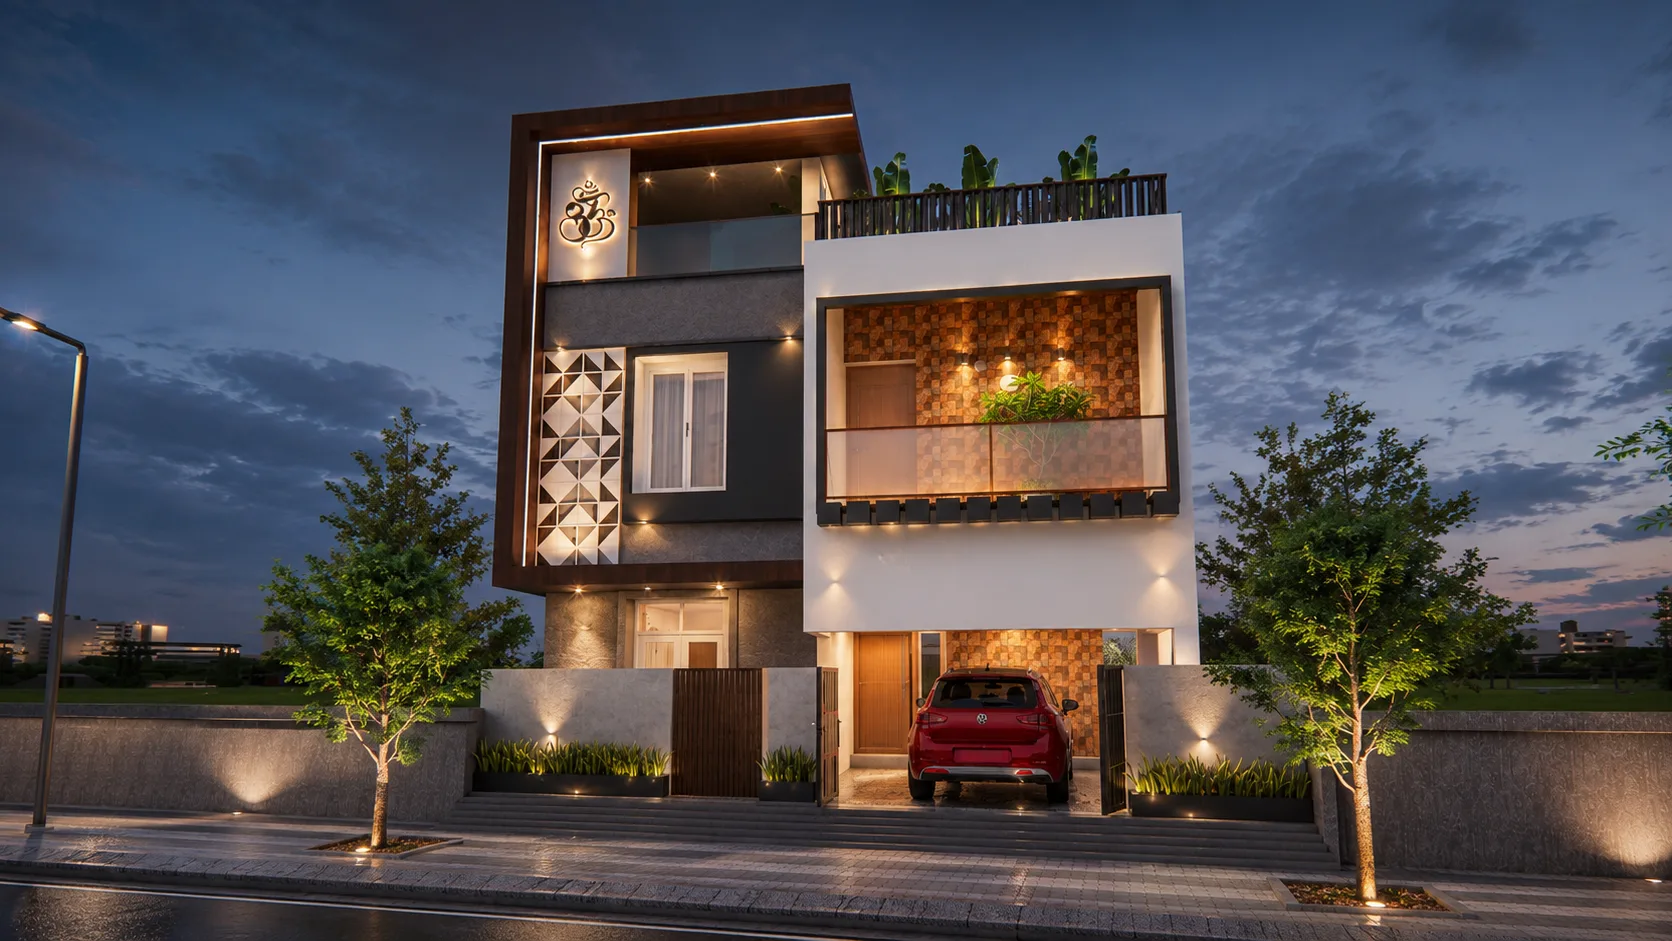
Aavadi 4BHK
A spacious family home balancing togetherness with private retreats.
About this project
This four bedroom home was planned for a growing family who wanted generous shared spaces without giving up privacy. Each bedroom carries its own character while a shared material palette of muted tones, brushed metal and soft textiles ties the home together. The heart of the home is an open living and dining area that flows toward the kitchen for easy everyday gathering.
Scope of work
- Full home interiors
- Four bedroom design
- Modular kitchen
- False ceiling and lighting
- Turnkey execution